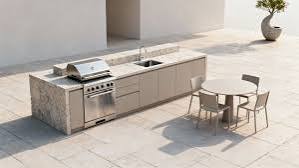
Concrete Slabs for Outdoor Kitchens: What DFW Homeowners Need to Know
Outdoor kitchens are one of the most popular backyard upgrades in the Dallas-Fort Worth area — and for good reason. In a climate where outdoor living is genuinely enjoyable for most of the year, a well-designed outdoor kitchen transforms a backyard into a true extension of your home's living space. But before the grill, the countertops, the refrigerator, and the cabinetry go in, there's a foundational decision that determines how well everything else performs: the concrete slab it all sits on.
Most homeowners spend the majority of their outdoor kitchen planning budget thinking about appliances, materials, and layout. The concrete slab often gets treated as an afterthought — a necessary but unexciting first step. That's a mistake. The slab beneath an outdoor kitchen is the foundation of the entire structure, and getting it wrong creates problems that no amount of quality appliances or premium countertops can fix.
This guide covers everything DFW homeowners need to know about concrete slabs for outdoor kitchens — from why they require more than a standard patio slab to what a proper installation looks like and how to set your outdoor kitchen up for long-term success.
Why an Outdoor Kitchen Needs a Purpose-Built Concrete Slab
Not all concrete slabs are the same, and an outdoor kitchen slab has specific requirements that a standard patio slab doesn't necessarily meet.
Weight Load Requirements
An outdoor kitchen is significantly heavier than patio furniture or a standard outdoor grill. Concrete countertops, stone or tile surfaces, built-in appliances, full-size refrigerators, pizza ovens, and masonry structures like built-in grills can add up to thousands of pounds of concentrated load in a relatively small area. A slab that's appropriate for foot traffic and patio furniture may not be adequate to support this kind of concentrated weight without settling or cracking over time.
An outdoor kitchen slab typically needs to be poured thicker than a standard patio slab — 5 to 6 inches rather than the standard 4 — and with heavier reinforcement to handle the concentrated loads involved.
Structural Support for Built-In Structures
If your outdoor kitchen includes masonry elements — a built-in grill island, a pizza oven base, or a full outdoor kitchen structure — these elements need a slab that can provide proper structural support for the weight and mass above them. The slab needs to be designed with this in mind from the start, not retrofitted after the fact.
Drainage
Outdoor kitchens involve water — from rain, from cooking, from cleaning surfaces and equipment. A slab that doesn't drain properly will create standing water around your cooking and dining areas, which is both a slip hazard and a long-term threat to the slab and the structures sitting on it. Proper grading during installation ensures water drains away from the cooking area efficiently.
Utility Connections
Many outdoor kitchens include gas lines, electrical connections, and plumbing for sinks and refrigerators. If your outdoor kitchen will have any of these utilities, the slab needs to be planned with conduits and access points built in before the concrete is poured. Cutting through a finished slab to add utility access later is expensive and disruptive — planning for it upfront is the right approach.
Sizing Your Outdoor Kitchen Slab
One of the most common mistakes homeowners make when planning an outdoor kitchen slab is undersizing it. The slab should be large enough to accommodate not just the kitchen structure itself but also the surrounding space where people will stand, move around, and dine.
Think about the full outdoor kitchen experience — the cooking area, the prep space, the counter seating, the dining area, and the traffic flow between all of those zones. A slab that's sized just for the kitchen footprint without considering the surrounding use area will feel cramped and will require additional paving later to connect the kitchen to the rest of the outdoor space.
Planning the slab size with the full outdoor kitchen layout in mind — including the dining area, any pergola or shade structure footprint, and the traffic flow around the cooking area — ensures the finished space functions the way you envisioned.
The Role of DFW's Soil in Outdoor Kitchen Slab Design
DFW's expansive clay soil creates specific challenges for any concrete slab, and those challenges are amplified for an outdoor kitchen slab that's carrying significant concentrated loads.
Clay soil that expands and contracts with moisture changes exerts pressure on the underside of a slab from below, contributing to cracking and settling over time. For a standard patio slab, this movement is a manageable concern addressed through proper reinforcement and base preparation. For an outdoor kitchen slab carrying heavy structural loads, the stakes are higher — a slab that settles unevenly beneath a heavy masonry structure can cause the structure above it to crack, shift, or become unstable.
Working with a contractor who understands DFW's soil conditions and designs your outdoor kitchen slab to handle the specific challenges of expansive clay is not optional — it's the baseline requirement for a slab that performs the way it needs to.
What Goes Into a Proper Outdoor Kitchen Slab Installation
Site Evaluation and Planning
Before any concrete is poured, the site needs to be evaluated for soil conditions, existing drainage patterns, utility locations, and the specific load requirements of the outdoor kitchen being planned. This planning phase is where utility conduits are located, drainage slopes are designed, and the slab thickness and reinforcement are specified.
Excavation and Sub-Base
The site is excavated to the appropriate depth and a compacted gravel sub-base is installed to provide uniform support and improve drainage beneath the slab. For an outdoor kitchen slab in DFW, the sub-base is a critical element — it's what keeps the slab from settling unevenly as the clay soil beneath it moves with moisture changes.
Utility Conduit Installation
If your outdoor kitchen includes gas, electrical, or plumbing connections, conduits and sleeves are installed through the sub-base before concrete is poured. This is the only opportunity to plan these penetrations correctly — once the concrete is in place, adding them requires cutting through the slab.
Forming
Forms are set to define the shape and edges of the slab, including any steps, raised sections, or integrated features that are part of the outdoor kitchen design.
Reinforcement
Rebar reinforcement is placed within the forms at the appropriate spacing and height for the load requirements of the project. For an outdoor kitchen slab, the reinforcement specification should reflect the concentrated loads that will be placed on the slab — not a generic residential patio standard.
Concrete Pour and Finishing
Concrete is poured to the specified depth, worked to eliminate voids, and finished to the appropriate surface texture. For outdoor kitchen areas, a non-slip finish is important for safety — particularly in areas that will get wet regularly from cooking and cleaning.
Curing
The slab is allowed to cure fully before any structures are built on top of it. Loading a fresh slab with the weight of an outdoor kitchen structure before it has reached its full strength is one of the most common causes of premature slab cracking in outdoor kitchen projects.
Integrating Your Outdoor Kitchen Slab With the Surrounding Outdoor Space
An outdoor kitchen slab that connects seamlessly to the surrounding patio, walkways, and outdoor living areas creates a more functional and visually cohesive outdoor space. Thinking about how the kitchen slab connects to the rest of your outdoor hardscape during the planning phase — rather than treating it as a standalone project — delivers a better final result.
Options include pouring the outdoor kitchen slab as an extension of or connected to an existing or planned patio slab, using matching finishes across both surfaces for visual continuity, and designing the transitions between different surface levels — steps, ramps, or grade changes — as part of the initial plan.
Maintenance Considerations for Outdoor Kitchen Slabs
An outdoor kitchen slab faces more demanding conditions than a standard patio slab — grease, heat from cooking equipment, water from cleaning, and the concentrated weight of heavy structures all take a greater toll on the surface over time.
Sealing is especially important for an outdoor kitchen slab. A penetrating concrete sealer protects the surface from grease and food stains, reduces moisture infiltration, and makes the surface easier to clean. Resealing every 1 to 2 years — more frequently than a standard patio — keeps the surface in top condition given the more demanding environment.
Cleaning after cooking is important not just for hygiene but for concrete longevity. Grease and cooking residue that sits on the concrete surface can break down the cement matrix over time if not removed regularly. A simple wash-down after cooking sessions keeps the slab in good condition.
Why Prestige Concrete Builds Outdoor Kitchen Slabs That Perform
At Prestige Concrete, we understand that an outdoor kitchen slab is not just a patio — it's a structural foundation for a significant investment. Every outdoor kitchen slab we pour is designed for the specific load requirements of the planned structure, built with appropriate reinforcement for DFW soil conditions, and finished with the drainage and utility planning that the project requires.
We've been building concrete slabs across the Dallas-Fort Worth area for over 25 years, and we bring that experience to every outdoor kitchen project we take on. If you're planning an outdoor kitchen in DFW, we're ready to build the foundation that makes everything else possible.
The Bottom Line
A concrete slab for an outdoor kitchen is not a standard patio pour — it's a purpose-built structural foundation that needs to be designed for the specific demands of the structure it supports. In DFW, where expansive clay soil and demanding weather conditions add to those requirements, getting the slab right from the start is the most important investment you can make in your outdoor kitchen project.

Planning an outdoor kitchen in DFW and need a concrete slab built for the job? Contact Prestige Concrete today for a free estimate and let our team lay the right foundation for your outdoor kitchen from day one.


